Drawing
Plans, sections, axonometrics and perspectives
About the drawings
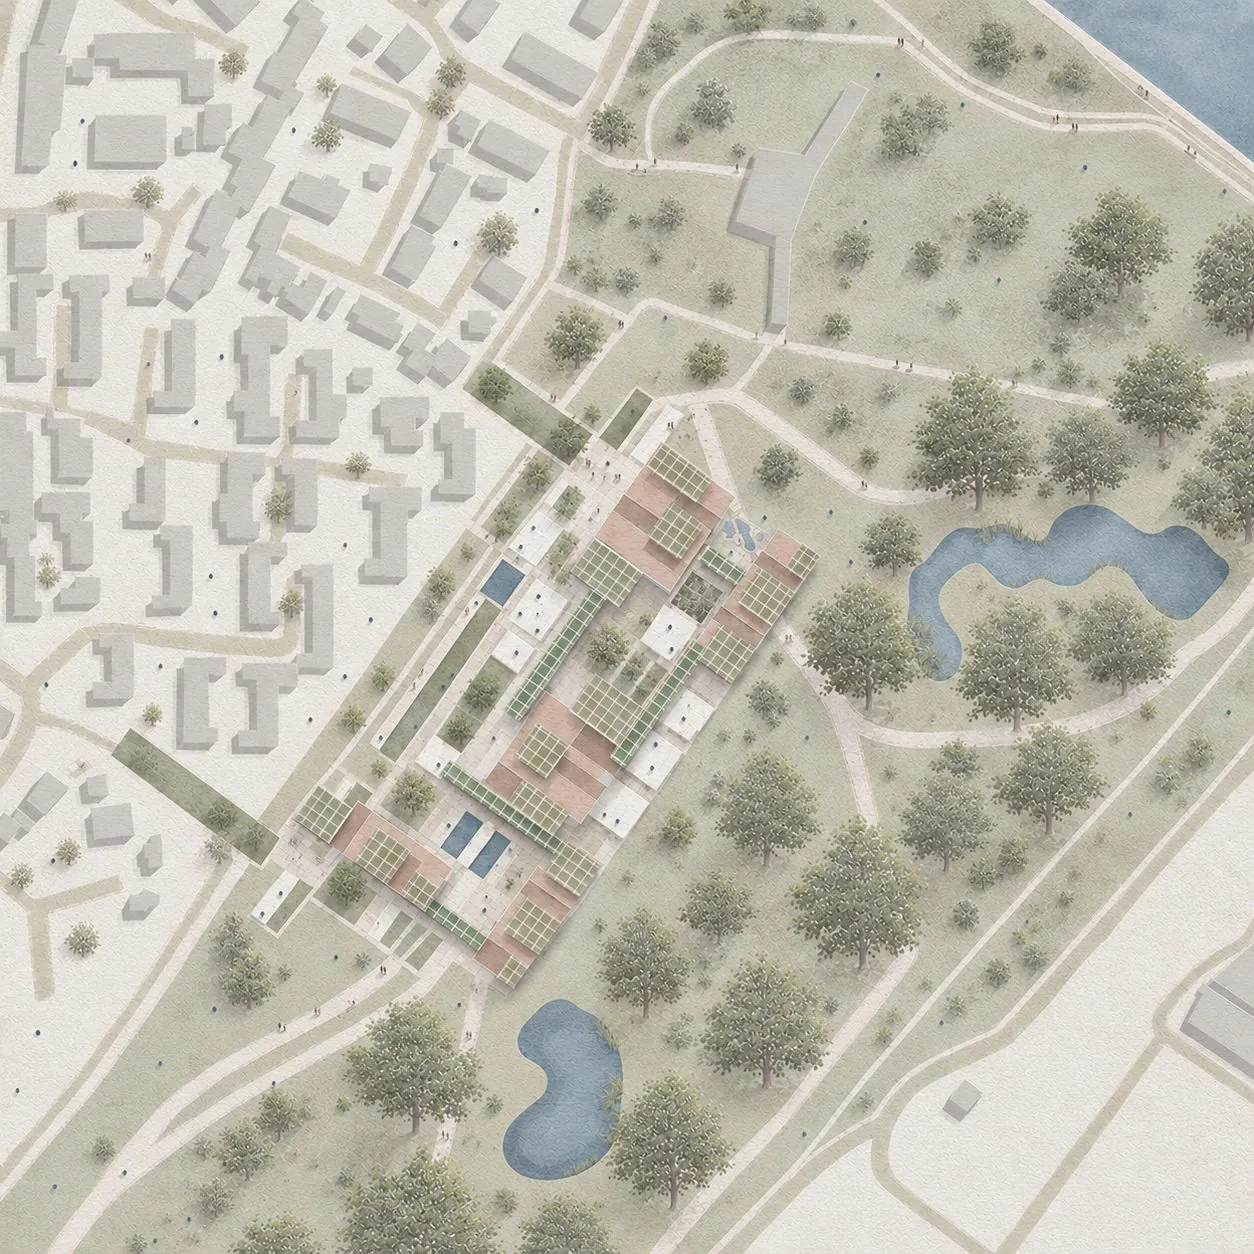
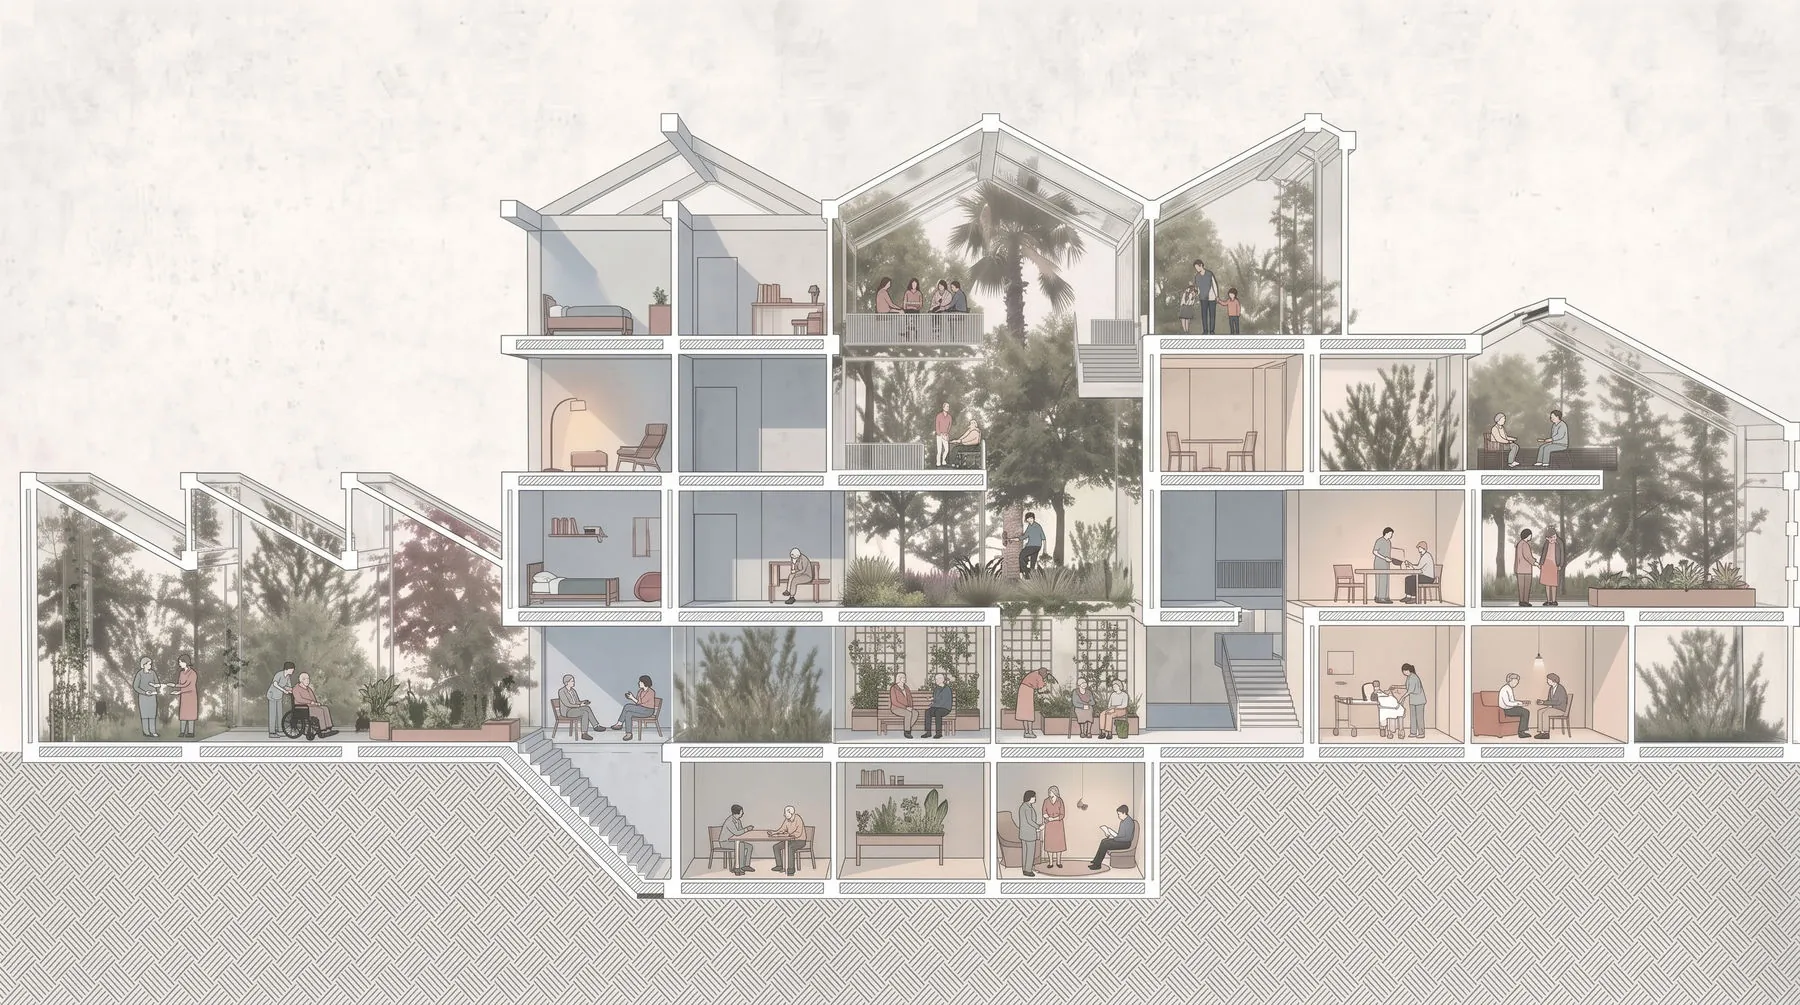
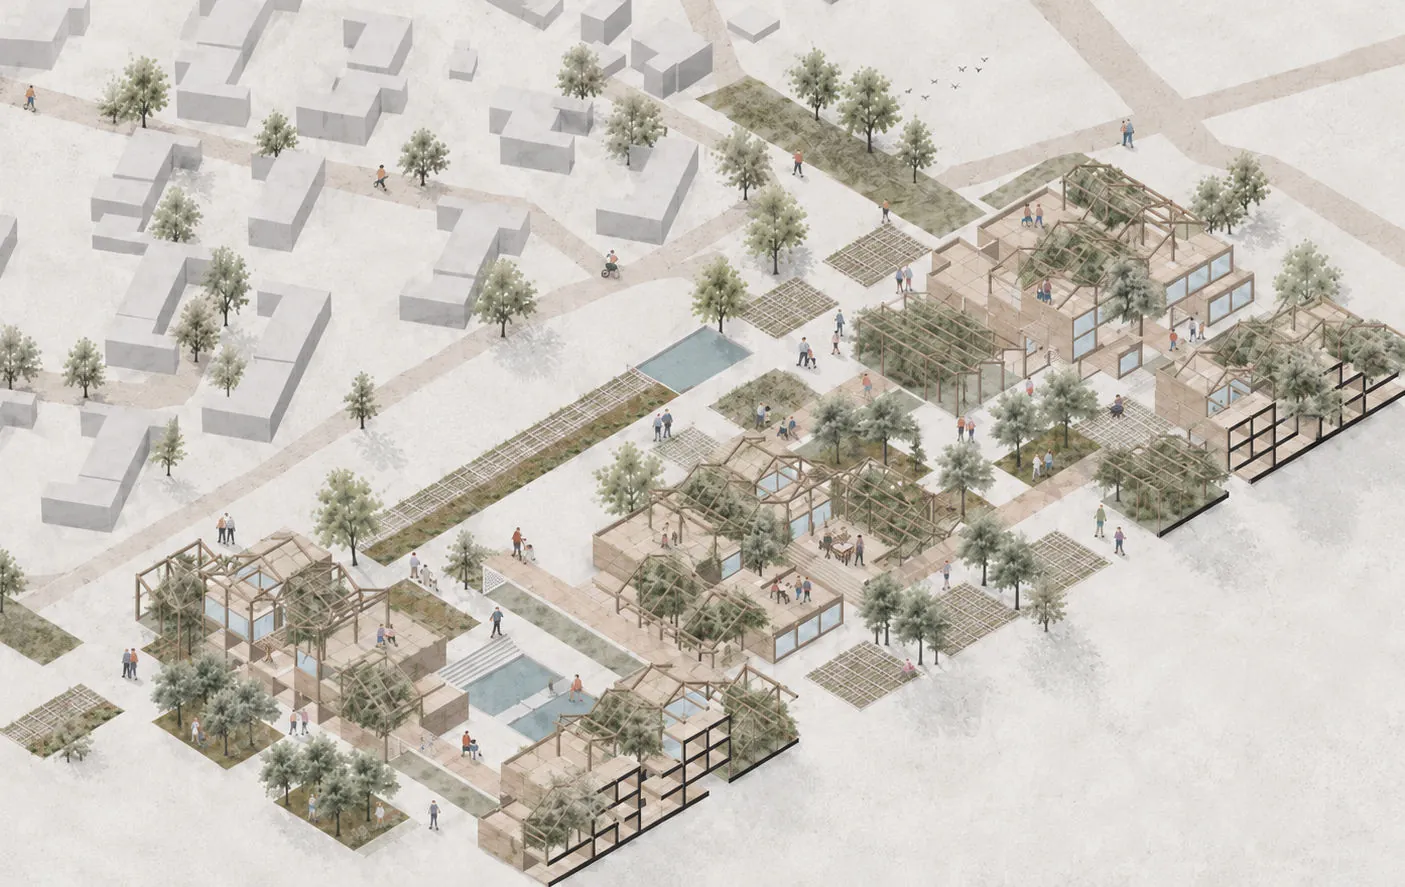
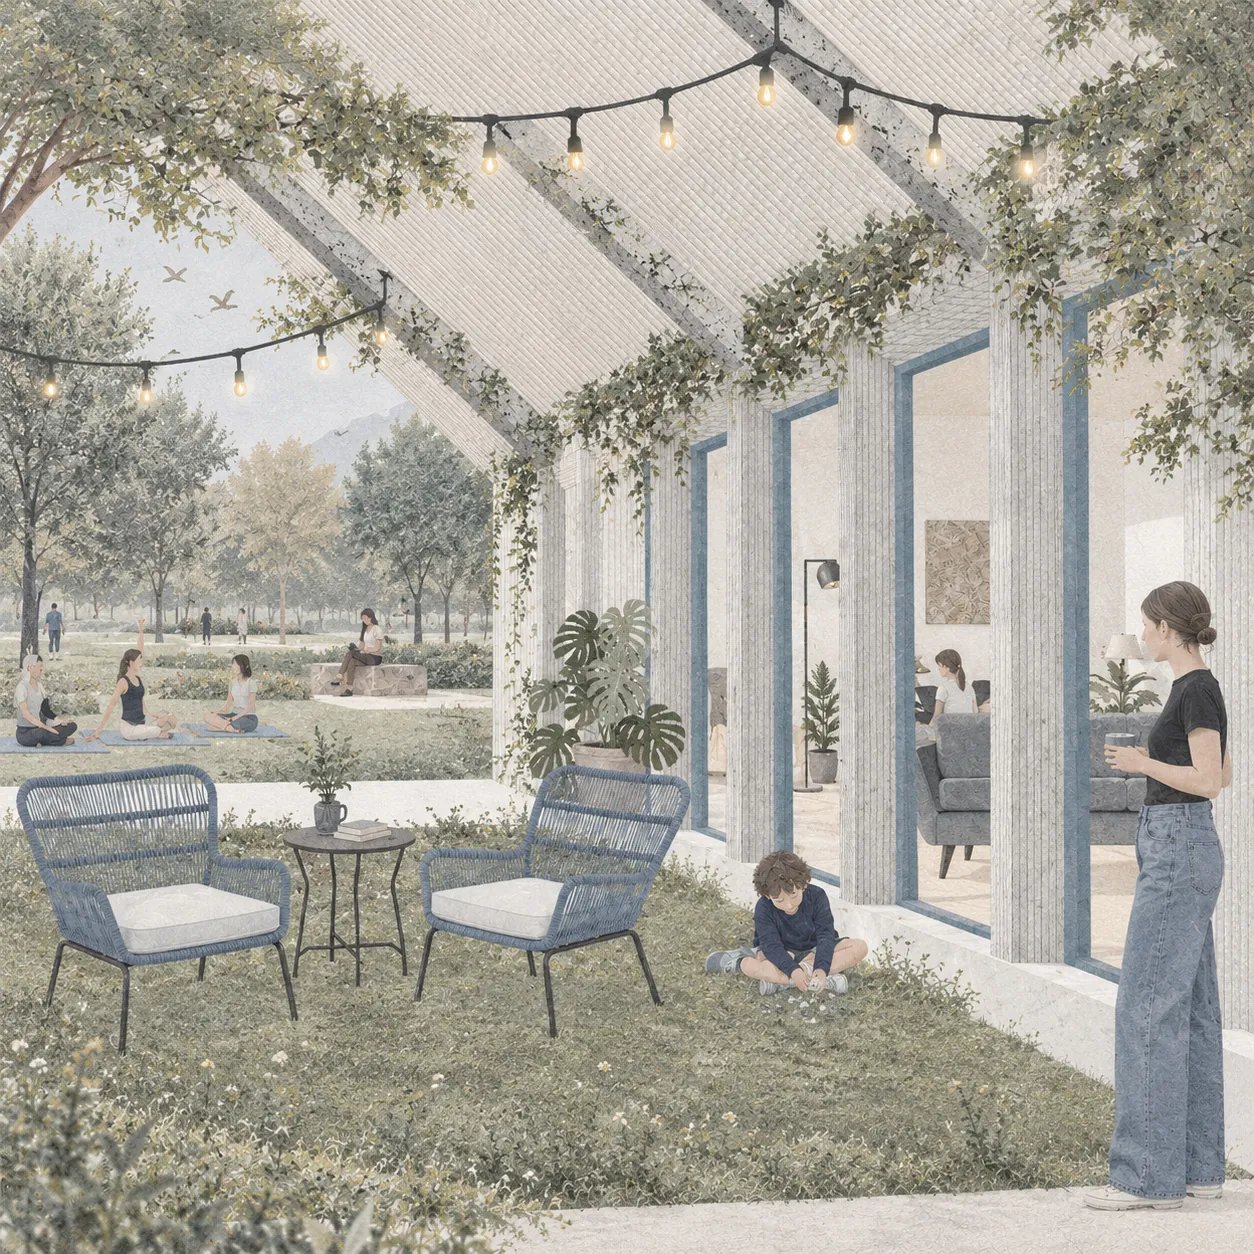
Each project is set out across a range of drawings and scales. Site plans and plans show organisation and setting, sections cut through buildings to show how spaces stack and connect, axonometrics explain form, structure and assembly, and perspectives show the spaces in use.
Drawings are produced for academic projects and competitions, from early diagrams to final presentation boards.
Kinds of drawing
Palette
Colours used across the drawings
- Timber
- Brick
- Mist
- Sage
- Slate
- Concrete
- Night
Details